Overview
General Contractors of Bryan manages flex industrial construction for developers and owner-users who need buildings that support a range of tenants and uses across the building's life. Flex industrial — the office-warehouse hybrid format that serves contractors, service companies, light manufacturers, and distributors — is one of the most active building types in the Bryan market because the city's working-class industrial base, the Blinn College workforce training pipeline, and the small-business manufacturing culture create steady demand for multi-use industrial space.
Flex industrial construction is deceptively complex. The shell itself needs to accommodate storefront office entries, overhead doors, yard access, shared parking, and utility distribution that can be reconfigured as tenants change. A poorly planned flex building creates landlord headaches the day the first tenant arrives: parking ratios that do not work when three tenants share the lot, utility stub placements that do not match where any of the tenants actually want their service, or demising walls that cannot be moved without disturbing structural elements.
We prevent those problems by treating flex industrial planning as a tenant-mix exercise first and a construction project second. The Bryan market's tenant base — service contractors, light manufacturers, small distributors, and Blinn College-adjacent technical training operations — has specific needs that differ from a suburban Dallas flex park. Understanding those needs shapes how we plan utility distribution, door spacing, yard configuration, and office-to-warehouse ratios during the design phase.
What Flex Industrial Construction Includes
Flex industrial construction is delivered as a coordinated general contracting scope from shell planning through phased occupancy turnover. Tenant flexibility and future reconfiguration potential shape every planning decision.
- Shell planning for multiple tenancy outcomes with utility stub placement review
- Storefront and overhead-door coordination matched to tenant mix assumptions
- Yard and parking layout with shared-circulation planning for multiple tenants
- Office core positioning and utility distribution strategy
- Future demising strategy that avoids structural conflict with tenant reconfiguration
- Phased fit-out coordination for sequential tenant occupancy
Our Flex Industrial Construction Process
Flex industrial delivery follows a tenant-aware sequence from programming through phased occupancy. Every decision is evaluated against how it affects the building's long-term flexibility.
01Tenant and leasing assumptions
We start by understanding who the building is designed to attract — service contractors, light manufacturers, technical training operations, or a mix. That tenant profile drives door spacing, office percentage, clear height, power capacity, and yard requirements. For Bryan flex industrial, the Blinn College workforce training base and the city's manufacturing culture mean the tenant pool often includes skilled-trade contractors who need higher-than-average power capacity and more outdoor storage than a typical suburban flex tenant.
Site and utility planning
Shared-site parking, driveway configuration, and utility stub placement are planned for multi-tenant use from the beginning. We size electrical service and plan stub locations so each future suite can receive adequate power without major infrastructure modifications. Drain locations, gas stubs, and compressed air rough-in points are placed at intervals that support the widest range of tenant configurations.
Shell delivery
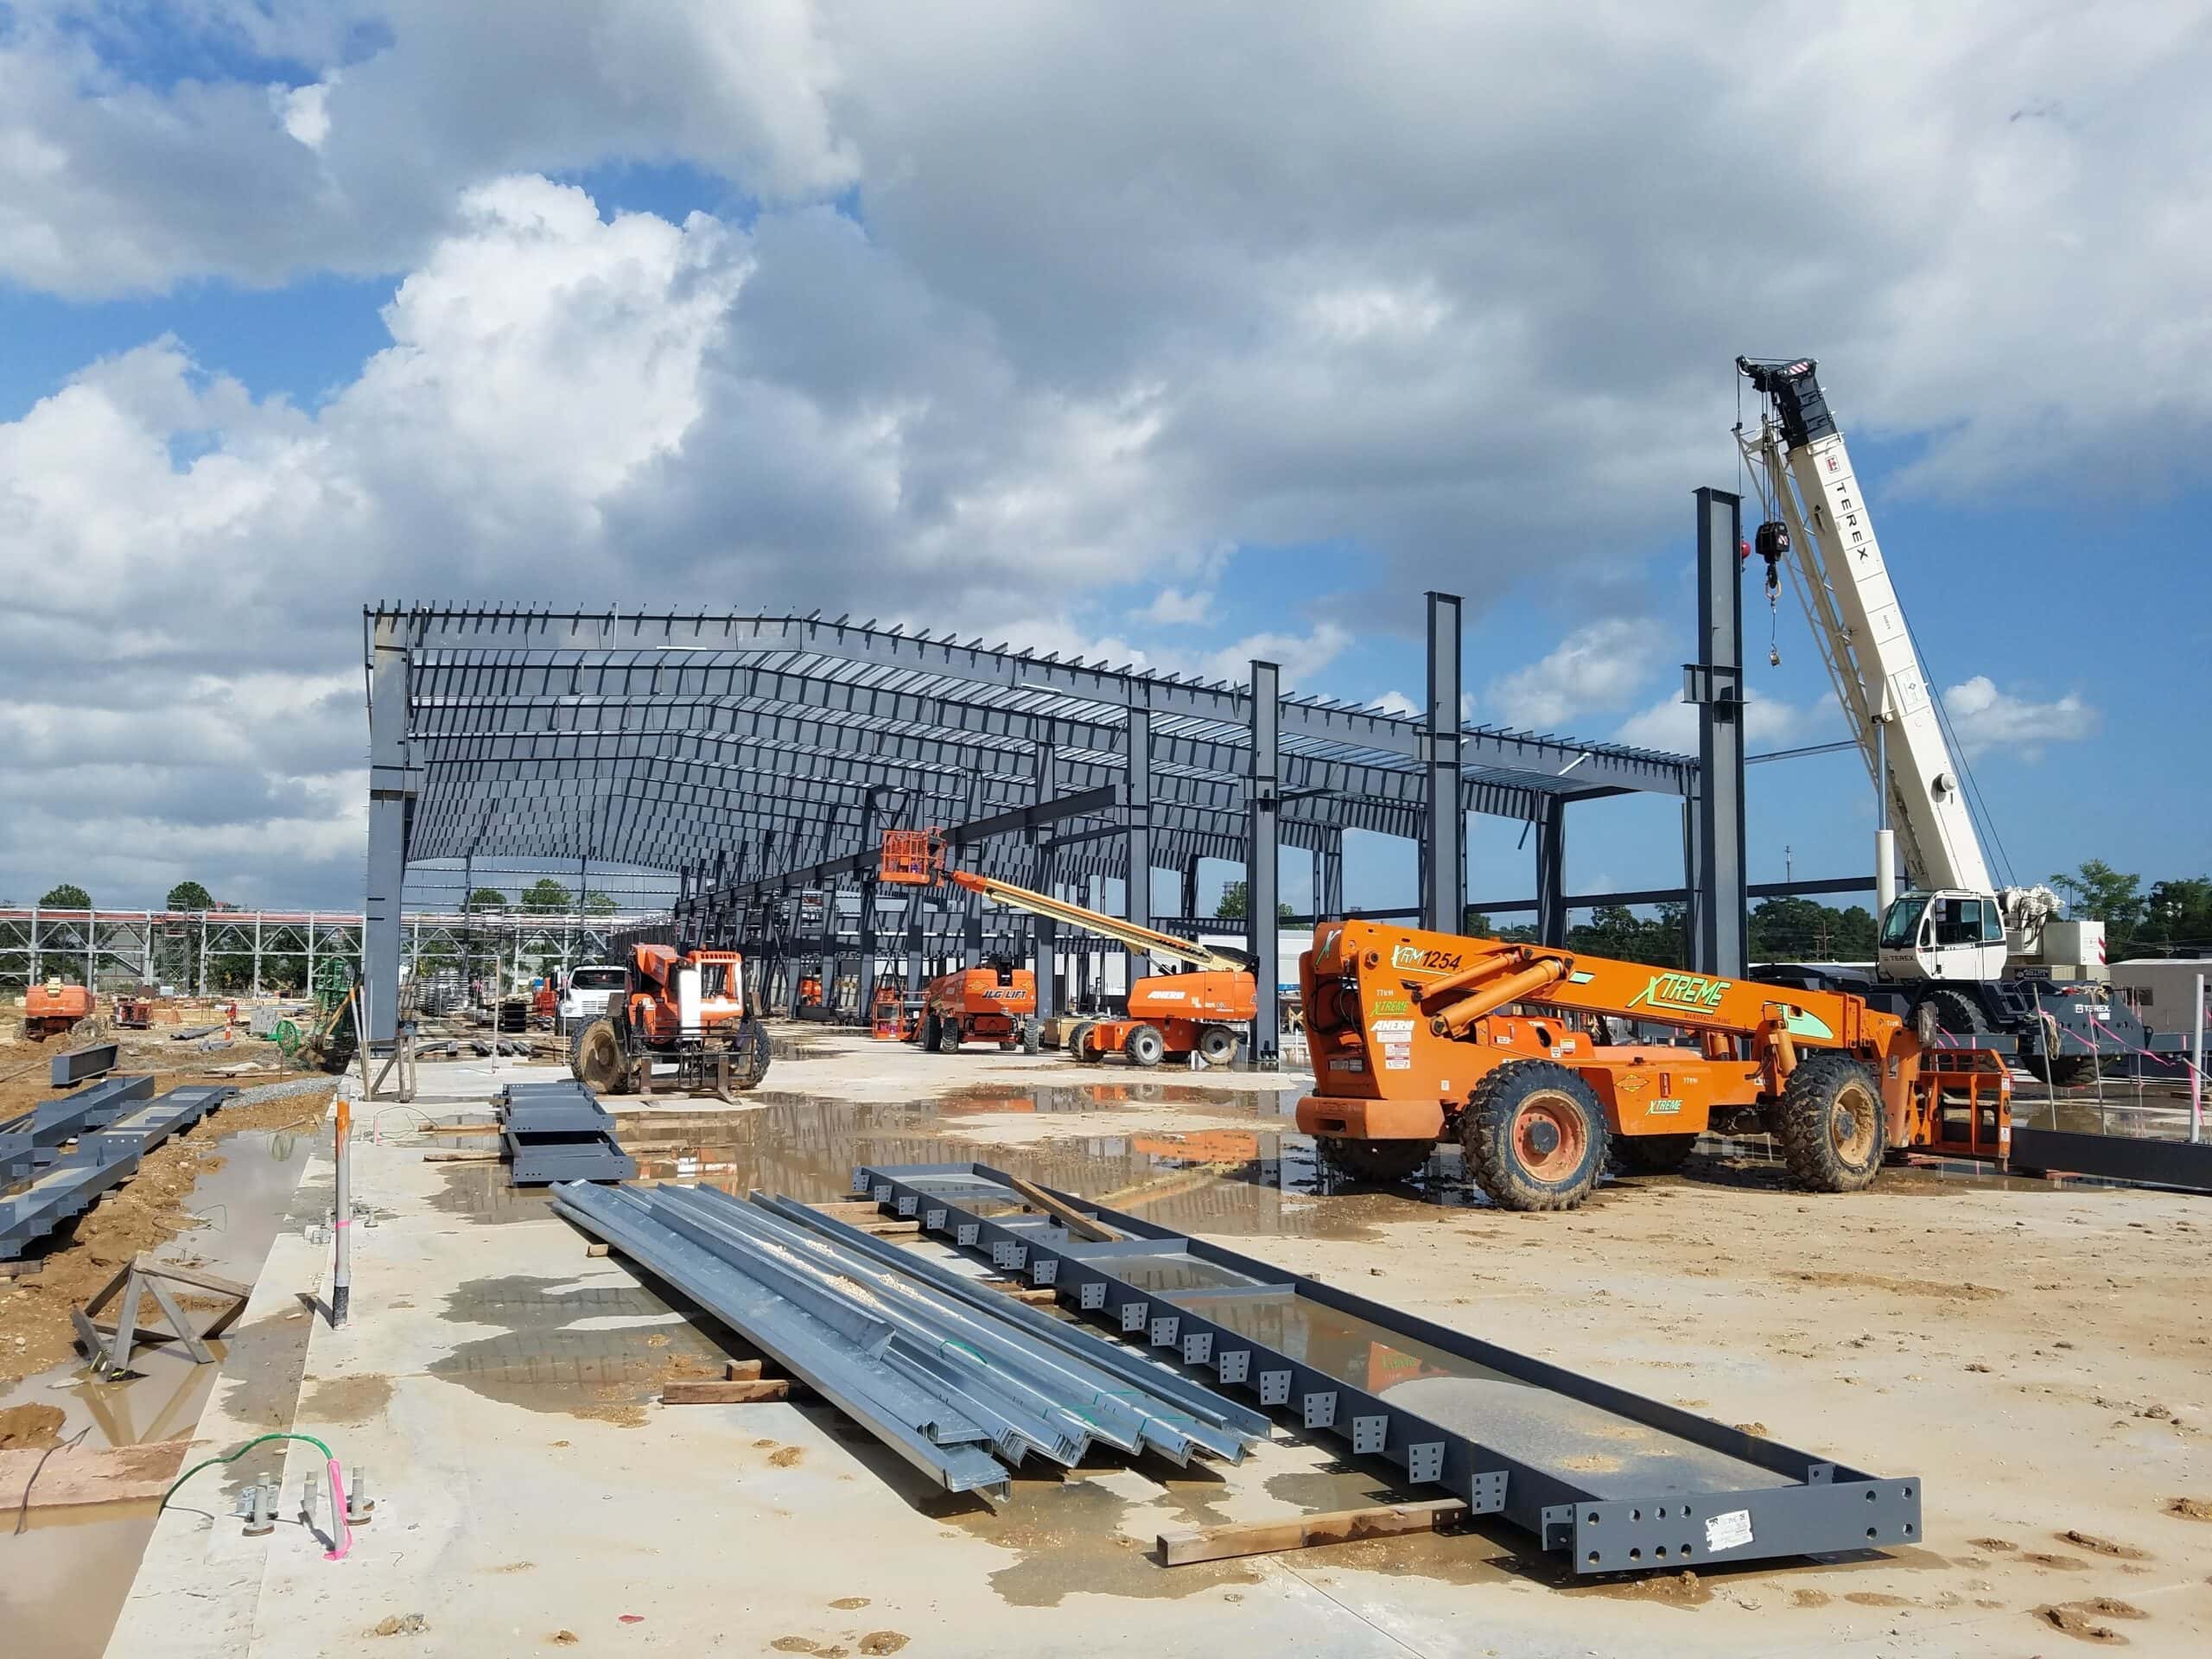
Shell construction prioritizes weather-tight enclosure and completion of all embedded items and utility rough-ins before interior work begins. Overhead door openings, storefront framing, and demising wall locations are confirmed against the leasing plan before concrete is placed so no cutting or patching is needed when the first tenant move-in occurs.
Interior support packages
Office build-out, restroom completion, and interior utility connections are coordinated with individual tenant requirements. We deliver office-warehouse ratio adjustments as part of the tenant improvement package rather than building every suite to a fixed standard that does not match how any of the tenants actually want to occupy the space.
Turnover for occupancy flexibility
Flex industrial turnover is staged to allow sequential tenant occupancy. First tenants can move in while later suites are still being finished, provided the shared systems — fire suppression, parking lot, utility mains — are complete and operational. We coordinate inspection scheduling and certificate of occupancy phasing with the City of Bryan to support that sequential occupancy model.
Where Flex Industrial Construction Creates the Most Value in Bryan
Bryan's flex industrial market serves skilled-trade contractors, small manufacturers, distributors, and technical training operations. These project types represent the strongest fit for the planning-led delivery approach.
Contractor Service Centers
Electrical, mechanical, plumbing, and other trade contractors operating in the Brazos Valley market need space that combines office, storage, and equipment staging functions. We plan flex buildings for contractor tenants with adequate power capacity, wide overhead door openings, and yard access for vehicle staging — features that standard flex product often underdelivers on.
Small-Bay Industrial Campuses
Multi-building or single-building small-bay flex parks in Bryan serve the distributed manufacturing and service sector that the city's industrial base generates. We coordinate phased bay development, shared site infrastructure, and flexible utility distribution to support a campus product that can absorb multiple small tenants across different activation phases.
Owner-User Warehouse-Offices
Owner-user businesses that outgrow their current space but are not ready to commit to a pure warehouse or pure office building benefit from flex industrial delivery that gives them a custom office-warehouse ratio at a warehouse cost basis. We design those buildings around the owner's specific operation rather than a generic flex template.
Technical Training and Light Manufacturing
Blinn College's workforce training programs and the RELLIS Campus corridor generate demand for light manufacturing and technical training spaces that blend classroom, lab, and industrial floor functions. These hybrid buildings benefit from flex industrial planning approaches that can accommodate both educational and production uses in the same shell.
Tenant Adaptability, Shared-Site Circulation, and Bryan Flex Industrial Market
Flex industrial planning requires balancing the developer's budget with the long-term flexibility that protects lease-up and tenant retention. The most common planning failure is under-investing in utility stub placement and parking ratio — costs that are trivial during construction but expensive to correct after the shell is complete.
Bryan's flex industrial market is served by a subcontractor base that understands light industrial construction but varies in familiarity with multi-tenant utility planning and future demising requirements. We manage the coordination of those details explicitly rather than assuming the trades will figure it out on site.
Related Markets
This service is available across Bryan and nearby regional markets where commercial and industrial owners need one accountable project lead from planning through closeout.
Bryan, TX
Bryan is the industrial and heritage anchor of the Brazos Valley — a working city with manufacturing roots, a historic downtown Texas Avenue corridor, Blinn College, the Texas A&M Health Science Center, and active commercial growth along Highway 6 and the RELLIS Campus corridor.
View location page
College Station, TX
College Station adds university-adjacent commercial demand, medical growth, and mixed owner-user projects to the broader Bryan market, with active corridors and user-facing finish requirements driven by the TAMU community.
View location page
Wixon Valley, TX
Wixon Valley is a small unincorporated community within Bryan's service radius where owner-user commercial buildings, support industrial, and agricultural-adjacent facilities benefit from general contracting with local Brazos Valley knowledge.
View location page
Hearne, TX
Hearne is a Robertson County logistics and industrial support market north of Bryan along the Highway 6 and US 79 corridor where warehouse delivery, fleet terminals, and service-commercial buildings need practical general contracting.
View location page
Caldwell, TX
Caldwell is the Burleson County seat on the Highway 21 corridor connecting Bryan to the Austin market, with owner-user commercial and industrial construction driven by agricultural services, local business growth, and the county's working agricultural economy.
View location page
Franklin, TX
Franklin is the Robertson County seat north of Bryan on the Highway 6 corridor with civic, commercial, and industrial-support construction demand for county government, local businesses, and the agricultural economy.
View location page
Frequently Asked Questions
What is the typical suite size for flex industrial buildings in Bryan?
Bryan flex industrial tenants typically range from 1,500 to 10,000 square feet per suite, with the most active leasing in the 3,000 to 6,000 square foot range. Building bay widths of 40 to 50 feet with 18 to 24 foot clear heights are common in the Bryan market. We plan demising flexibility into the shell to accommodate a range of tenant sizes.
How do you handle parking for multi-tenant flex industrial buildings in Bryan?
Parking ratios for flex industrial differ from standard office or warehouse ratios because tenant employee counts and visitor traffic vary significantly by use. We review parking requirements against the expected tenant mix during site planning and design shared parking arrangements that satisfy City of Bryan zoning requirements while accommodating peak-use parking demand.
Can General Contractors of Bryan deliver a single-tenant flex building for an owner-occupant?
Yes. Single-tenant flex buildings for owner-occupants are a significant share of the Bryan flex industrial market. We design those buildings around the specific operational program of the owner rather than a generic multi-tenant template, which typically results in a more functional building at the same construction cost.