Overview
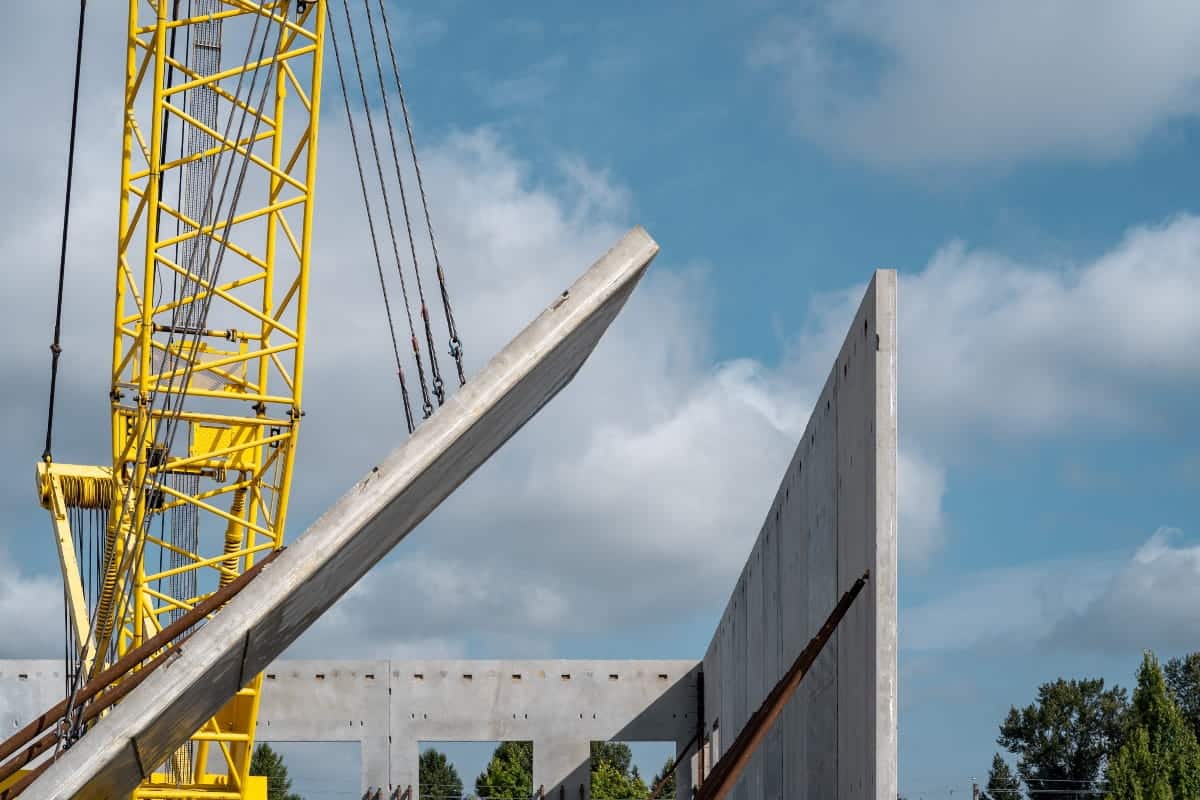
General Contractors of Bryan manages tilt-wall and tilt-up construction for industrial developers, speculative warehouse builders, and owner-users who need a large-panel shell delivered on a predictable schedule. Tilt-wall is Bryan's most efficient construction method for larger industrial and commercial buildings — the panel casting approach uses the building slab itself as the casting bed, which means slab tolerances, embedded item placement, and curing protocols directly determine how cleanly the vertical structure goes up.
Getting that sequence right requires a general contractor who understands tilt-wall as a system, not just a series of trade handoffs. In Bryan's climate, casting slab planning has to account for Brazos County clay subgrade conditions, summer concrete curing rates in 100-degree heat, and the timing of crane windows relative to embedded item delivery and panel curing. A single coordination failure at the cast-and-cure stage ripples into lift-day delays that can cost a week or more on a shell schedule.
We also manage the panel sequencing from layout through bracing to final enclosure because that is where structural steel release timing, roof deck integration, and the handoff to follow-on trades are controlled. Tilt-wall projects in the Bryan market — warehouse shells along Highway 6, distribution buildings near Easterwood Airport, industrial campuses on the Bryan side of the RELLIS corridor — move at the pace the GC sets during the coordination phase, not during the pour day.
What Tilt-Wall and Tilt-Up Construction Includes
Tilt-wall delivery is managed as a sequenced general contracting scope from preconstruction through enclosure turnover. Each phase is planned to protect the structural tolerances and schedule logic that tilt-panel construction requires.
- Casting slab planning with subgrade verification on Brazos County expansive clay
- Panel layout and sequencing coordinated with structural engineering and embed schedule
- Crane logistics planning including access, outrigger pads, and lift-window scheduling
- Brace frame installation and safety plan coordination
- Structural steel release timing synchronized with panel completion
- Roof deck and enclosure integration to turn over a weather-tight shell
Our Tilt-Wall and Tilt-Up Construction Process
Tilt-wall delivery follows a precise sequence from panel design coordination through enclosure. Each phase has quality hold points and handoff requirements that protect the phases that follow.
01Panel and slab design alignment
We review structural drawings, embed schedules, and panel layout with the structural engineer and precast subcontractor before any concrete is placed. On Bryan projects, this review also confirms subgrade treatment protocols for Brazos County clay and establishes the pour-day schedule to avoid peak summer afternoon temperatures that accelerate evaporation and compromise slab flatness.
Cast and cure sequencing
The casting slab pour is a quality hold point. We verify subgrade preparation, confirm vapor retarder placement, and review curing compound application before concrete is placed. Embedded items are checked against the embed schedule before casting begins. Cure time before lifting is held to structural engineer-specified minimums regardless of schedule pressure.
Lift and brace coordination
Crane mobilization, rigging plan review, and lift-day crew assignments are coordinated with the structural engineer's lift sequence. Temporary brace frames are positioned and anchored before any panel leaves the ground. We treat lift day as a safety-critical milestone with a morning pre-lift check that reviews weather conditions, pad bearing capacity, and panel strip verification.
Steel and roof integration
Structural steel is released as soon as panel dimensions are confirmed to keep erection sequencing tight. Roof deck installation follows steel in a coordinated sequence with the enclosure subcontractor. We do not allow enclosure trades to start until the structure is braced and the roof system is ready to follow immediately — a weather-tight shell is the goal of this phase, not just an erected structure.
Enclosure turnover planning
Turnover to interior trades begins with a weather-tight shell verification. Penetrations, door frames, and louver openings are confirmed against the drawings before interior work starts. Punch items on the shell are closed before the owner is asked to accept the enclosure and release interior scope packages.
Where Tilt-Wall Construction Creates the Most Value in Bryan
Tilt-wall is the right structural system for industrial and commercial shells in the 20,000 to 500,000 square foot range in the Bryan market. These project types benefit most from the planning-led approach.
Warehouse and Logistics Shells
Speculative and build-to-suit warehouse buildings along the Highway 6 corridor and near Easterwood Airport are Bryan's highest-volume tilt-wall category. We coordinate dock geometry, clear heights, and truck-court paving as part of the tilt-wall delivery scope so the building is ready for logistics operations — not just structurally complete.
Industrial Campus Expansions
Existing manufacturers and processors in Bryan often expand with tilt-wall additions that need to coordinate with operating facilities. We plan panel casting zones, crane access, and construction traffic to minimize disruption to adjacent production operations during the lift and enclosure phases.
Distribution and E-Commerce Facilities
High-bay distribution buildings for regional supply chain operators need long-span tilt-wall systems with precise clear height tolerances. We coordinate structural design parameters with the owner's racking and materials handling vendors during preconstruction so those systems can be installed immediately after the floor slab is placed.
Multi-Building Business Parks
Speculative business parks in the Bryan-College Station corridor often phase tilt-wall buildings sequentially on a single site. We manage shared crane windows, phased crane access, and common-site utility sequencing so multiple buildings can progress without competing for the same resources.
Scheduling, Panel Tolerances, and Bryan Climate Considerations
Tilt-wall scheduling is controlled by the sequence of cast, cure, lift, and brace events. We build the project schedule around realistic cure times, crane availability windows, and steel fabrication lead times rather than assuming all phases will go as planned. Extra float around the lift-day milestone protects the overall shell turnover date from a single weather event or crane availability delay.
Bryan's summer climate is the primary environmental variable on tilt-wall projects. High temperatures and low relative humidity during June through August accelerate evaporation from concrete surfaces, which requires evaporation retarders, shade during finishing, and early-morning pour scheduling. We incorporate those requirements into the construction specifications and field quality plan rather than leaving them to subcontractor judgment on pour day.
Related Markets
This service is available across Bryan and nearby regional markets where commercial and industrial owners need one accountable project lead from planning through closeout.
Bryan, TX
Bryan is the industrial and heritage anchor of the Brazos Valley — a working city with manufacturing roots, a historic downtown Texas Avenue corridor, Blinn College, the Texas A&M Health Science Center, and active commercial growth along Highway 6 and the RELLIS Campus corridor.
View location page
College Station, TX
College Station adds university-adjacent commercial demand, medical growth, and mixed owner-user projects to the broader Bryan market, with active corridors and user-facing finish requirements driven by the TAMU community.
View location page
Wixon Valley, TX
Wixon Valley is a small unincorporated community within Bryan's service radius where owner-user commercial buildings, support industrial, and agricultural-adjacent facilities benefit from general contracting with local Brazos Valley knowledge.
View location page
Hearne, TX
Hearne is a Robertson County logistics and industrial support market north of Bryan along the Highway 6 and US 79 corridor where warehouse delivery, fleet terminals, and service-commercial buildings need practical general contracting.
View location page
Caldwell, TX
Caldwell is the Burleson County seat on the Highway 21 corridor connecting Bryan to the Austin market, with owner-user commercial and industrial construction driven by agricultural services, local business growth, and the county's working agricultural economy.
View location page
Franklin, TX
Franklin is the Robertson County seat north of Bryan on the Highway 6 corridor with civic, commercial, and industrial-support construction demand for county government, local businesses, and the agricultural economy.
View location page
Frequently Asked Questions
Is tilt-wall construction cost-effective for smaller buildings in Bryan?
Tilt-wall becomes economically competitive for buildings roughly 20,000 square feet and larger. Below that threshold, the casting slab, panel mobilization, and crane costs often make PEMB or structural steel more cost-effective. We evaluate structural system options during preconstruction and recommend the approach that best fits the building program and site conditions.
How does Brazos County clay affect tilt-wall slab construction?
Expansive clay requires moisture-conditioning and engineered fill placement under the casting slab to prevent differential movement before panels are lifted. We coordinate geotechnical verification and subbase preparation with the structural engineer before any concrete is placed to ensure the casting bed meets flatness tolerances required for the panel lift.
What is the typical schedule for a tilt-wall warehouse in Bryan?
A straightforward tilt-wall warehouse shell in the 50,000 to 100,000 square foot range typically takes 6 to 9 months from preconstruction through weather-tight enclosure in the Bryan market, depending on permit timing, panel complexity, and seasonal scheduling around summer heat. We develop project-specific schedules during preconstruction to give owners a realistic milestone plan.
Can tilt-wall construction be phased on an occupied site?
Yes, with careful planning. Crane access, panel casting zones, and construction traffic all need to be routed away from occupied areas. We have coordinated tilt-wall expansions adjacent to operating manufacturing and warehouse facilities in the Bryan area by sequencing casting, lifting, and bracing operations during controlled windows.