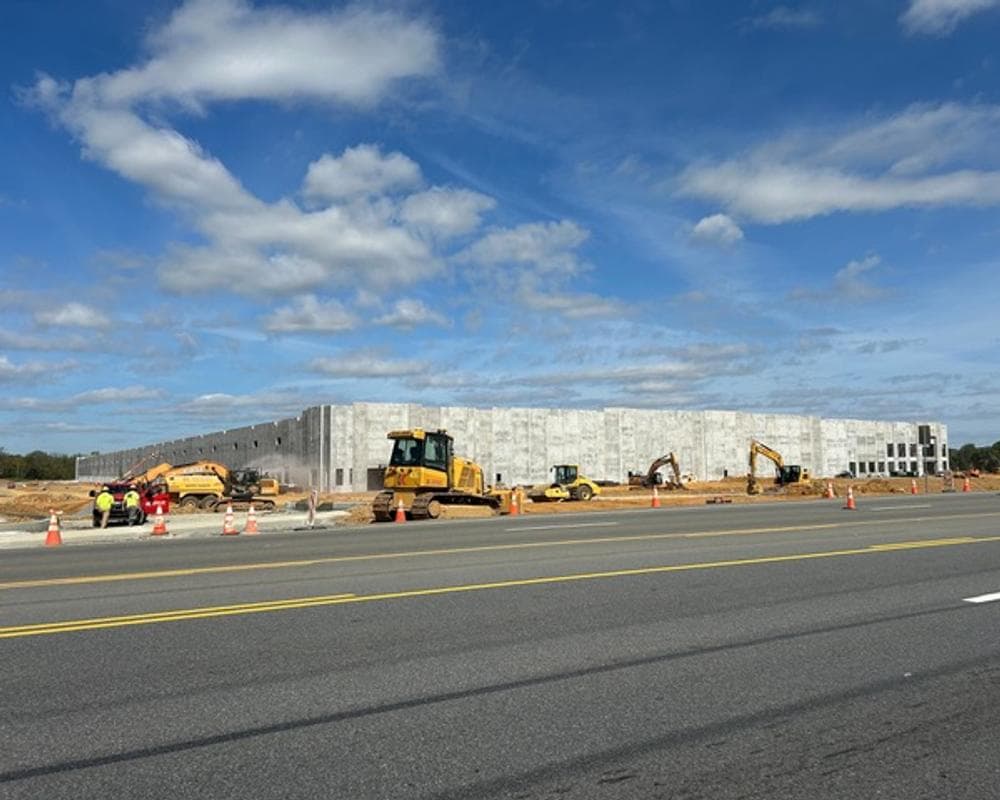
Overview
General Contractors of Bryan manages warehouse construction for speculative developers, owner-users, and build-to-suit clients across the Brazos Valley who need a shell delivered on schedule with the dock, circulation, and site features that make freight operations work from day one. Warehouse demand in the Bryan market has grown alongside the RELLIS Campus development corridor, the Easterwood Airport logistics cluster, and the general industrial growth that Bryan's manufacturing base generates along the Highway 6 and Highway 21 corridors.
Warehouse construction is not just a shell. It is a dock layout, a truck-court paving strategy, a slab design that holds up under forklift traffic, and a clear-height determination that works for the owner's actual racking and materials handling requirements. Owners who skip those planning conversations during preconstruction usually discover the consequences after occupancy — dock heights that do not match carrier trailer specifications, floor flatness that causes forklift guidance system failures, or truck-court paving that deteriorates within three years of opening.
We prevent those problems by treating warehouse delivery as a functional building design exercise, not just a structural framing project. Bryan's Brazos County clay subgrade conditions, summer concrete scheduling requirements, and the specific subcontractor base that serves this market all factor into how we plan and deliver warehouse construction here.
What Warehouse Construction Includes
Warehouse construction is delivered as a coordinated general contracting scope that spans site preparation through occupancy-ready turnover. Every element of the delivery is planned around how the building will actually be used.
- Site and truck-court planning with truck turning radii and staging zone verification
- Dock equipment coordination with leveler, seal, and bumper specifications confirmed before shell drawings are finalized
- Slab design support including superflat or defined-movement floor specifications for racking and forklift systems
- Shell and roof sequencing for tilt-wall, PEMB, or structural steel systems
- Lighting and utility routing for warehouse operations
- Tenant-ready turnover planning with occupancy-readiness verification
Our Warehouse Construction Process
Warehouse delivery follows a sequenced path from programming through operational turnover. Planning decisions made early in preconstruction — dock count, clear height, slab tolerance, truck-court layout — determine whether the finished building functions as intended.
01Programming of dock and storage needs
We start with a programming conversation that establishes dock count, dock type, clear height, column spacing, office requirements, and truck-court dimensions based on the owner's actual operation or leasing assumptions. For Bryan warehouse projects, this also includes confirming BTU electrical service availability, site access off the primary road, and any Brazos County drainage requirements that affect the truck-court layout.
Site package release
The site package — grading, utilities, fire lines, and truck-court subbase — is released as early as possible in the project sequence to allow building pad preparation and subbase compaction testing before any vertical construction begins. On Bryan projects with Brazos County clay soil, subbase preparation often requires additional time for moisture-conditioning and structural fill placement.
Shell structure and enclosure
Structural framing, roofing, and wall systems are sequenced to produce a weather-tight shell as quickly as possible. We coordinate embedded items, dock rough-in, and structural penetrations during the shell phase rather than cutting them in after enclosure — each cut creates a water infiltration risk and adds labor cost.
Building systems coordination
Warehouse mechanical, electrical, and fire suppression systems are coordinated with the structural and roof systems during the design phase so penetrations and equipment mounting points are designed in rather than field-modified. This matters especially for ESFR sprinkler systems, which have strict penetration and obstruction requirements.
Turnover for occupancy and fit-out
Warehouse turnover includes dock equipment installation and testing, floor flatness verification, lighting commissioning, and fire suppression inspection clearance. We do not hand over a warehouse shell without verifying that the building systems are operational because a non-functional dock or fire suppression failure on day one is a serious problem for an owner who has scheduled freight operations to begin immediately.
Where Warehouse Construction Creates the Most Value in Bryan
Bryan warehouse construction spans speculative product, owner-user distribution, agricultural storage, and e-commerce support. These project types represent where coordinated delivery adds the most measurable value.
Speculative Industrial Shells Near Easterwood Airport
The area near Easterwood Airport and along the major Bryan corridors supports speculative warehouse development for lease to logistics operators, manufacturing suppliers, and distributors. Spec warehouse delivery requires clear-span flexibility, generic dock specifications that work across multiple tenant types, and turnover schedules tied to leasing activity.
Owner-User Warehouse Expansions
Manufacturers and distributors based in Bryan frequently expand their warehouse and storage capacity as operations grow. Owner-user warehouse expansions benefit from detailed programming that aligns the new building with the owner's current and five-year operational requirements — dock count, racking height, circulation separation between pick and receive, and connection to existing buildings.
Agricultural Storage and Processing Support
Bryan's agricultural processing sector creates demand for commodity storage, equipment shelter, and processing-support warehouses. These buildings often have specialized loading requirements, ventilation needs, and durability specifications that differ from standard dry-storage warehouse product. We coordinate those requirements during design rather than discovering them during construction.
Multi-Tenant Business Park Warehouses
Small-bay and flex warehouse product in Bryan business parks serves contractor storage, small distribution, and light industrial users. These buildings need demising flexibility, shared-circulation planning, and turnover sequencing that accommodates multiple tenant fit-outs starting at different times.
Scheduling, Slab Performance, and Bryan Market Conditions
Warehouse scheduling in Bryan is primarily controlled by slab completion and cure time. A well-planned warehouse project releases the site package for subbase preparation while the building permit is under review, so the pad is ready for concrete placement as soon as the permit issues. Losing that parallel-path opportunity adds four to six weeks to the overall schedule in most Bryan warehouse projects.
Slab performance is a long-term investment decision. Warehouse floors in Bryan see thermal cycling from summer heat to winter cold, fork truck traffic, and seasonal humidity variations that stress concrete if the mix design and joint layout are not engineered correctly. We specify slab systems that account for those conditions rather than defaulting to a minimum-code slab that will require costly remediation within the first operating cycle.
Related Markets
This service is available across Bryan and nearby regional markets where commercial and industrial owners need one accountable project lead from planning through closeout.
Bryan, TX
Bryan is the industrial and heritage anchor of the Brazos Valley — a working city with manufacturing roots, a historic downtown Texas Avenue corridor, Blinn College, the Texas A&M Health Science Center, and active commercial growth along Highway 6 and the RELLIS Campus corridor.
View location page
College Station, TX
College Station adds university-adjacent commercial demand, medical growth, and mixed owner-user projects to the broader Bryan market, with active corridors and user-facing finish requirements driven by the TAMU community.
View location page
Wixon Valley, TX
Wixon Valley is a small unincorporated community within Bryan's service radius where owner-user commercial buildings, support industrial, and agricultural-adjacent facilities benefit from general contracting with local Brazos Valley knowledge.
View location page
Hearne, TX
Hearne is a Robertson County logistics and industrial support market north of Bryan along the Highway 6 and US 79 corridor where warehouse delivery, fleet terminals, and service-commercial buildings need practical general contracting.
View location page
Caldwell, TX
Caldwell is the Burleson County seat on the Highway 21 corridor connecting Bryan to the Austin market, with owner-user commercial and industrial construction driven by agricultural services, local business growth, and the county's working agricultural economy.
View location page
Franklin, TX
Franklin is the Robertson County seat north of Bryan on the Highway 6 corridor with civic, commercial, and industrial-support construction demand for county government, local businesses, and the agricultural economy.
View location page
Frequently Asked Questions
What is the typical cost range for warehouse construction in Bryan, TX?
Warehouse construction costs in Bryan vary significantly based on clear height, dock count, slab specification, structural system, and site conditions. We provide preliminary cost estimates during preconstruction based on the owner's specific program requirements — a single square-foot number without knowing those parameters is not useful for project planning.
How long does a warehouse project take from permit to occupancy in Bryan?
A straightforward single-story warehouse in the 30,000 to 100,000 square foot range typically requires 6 to 10 months from permit issuance through occupancy-ready turnover in the Bryan market, depending on structural system, dock complexity, and any owner fit-out requirements. We develop project-specific schedules during preconstruction.
What structural systems work best for warehouse construction in Bryan?
Tilt-wall is efficient for larger warehouses in the 40,000 square foot range and above. Pre-engineered metal building systems are competitive for smaller buildings and tight budget programs. Structural steel suits specialty applications with long-span or high-load requirements. We evaluate system options against the program, budget, and schedule during preconstruction and recommend accordingly.
Can you deliver a spec warehouse in Bryan without the tenant identified yet?
Yes. We have delivered speculative warehouse product for developers who had leasing assumptions but no committed tenant at the time of construction. Design parameters are set based on market standards for the Bryan industrial leasing market, and the building is delivered ready for tenant fit-out in parallel with or immediately after shell completion.