Overview
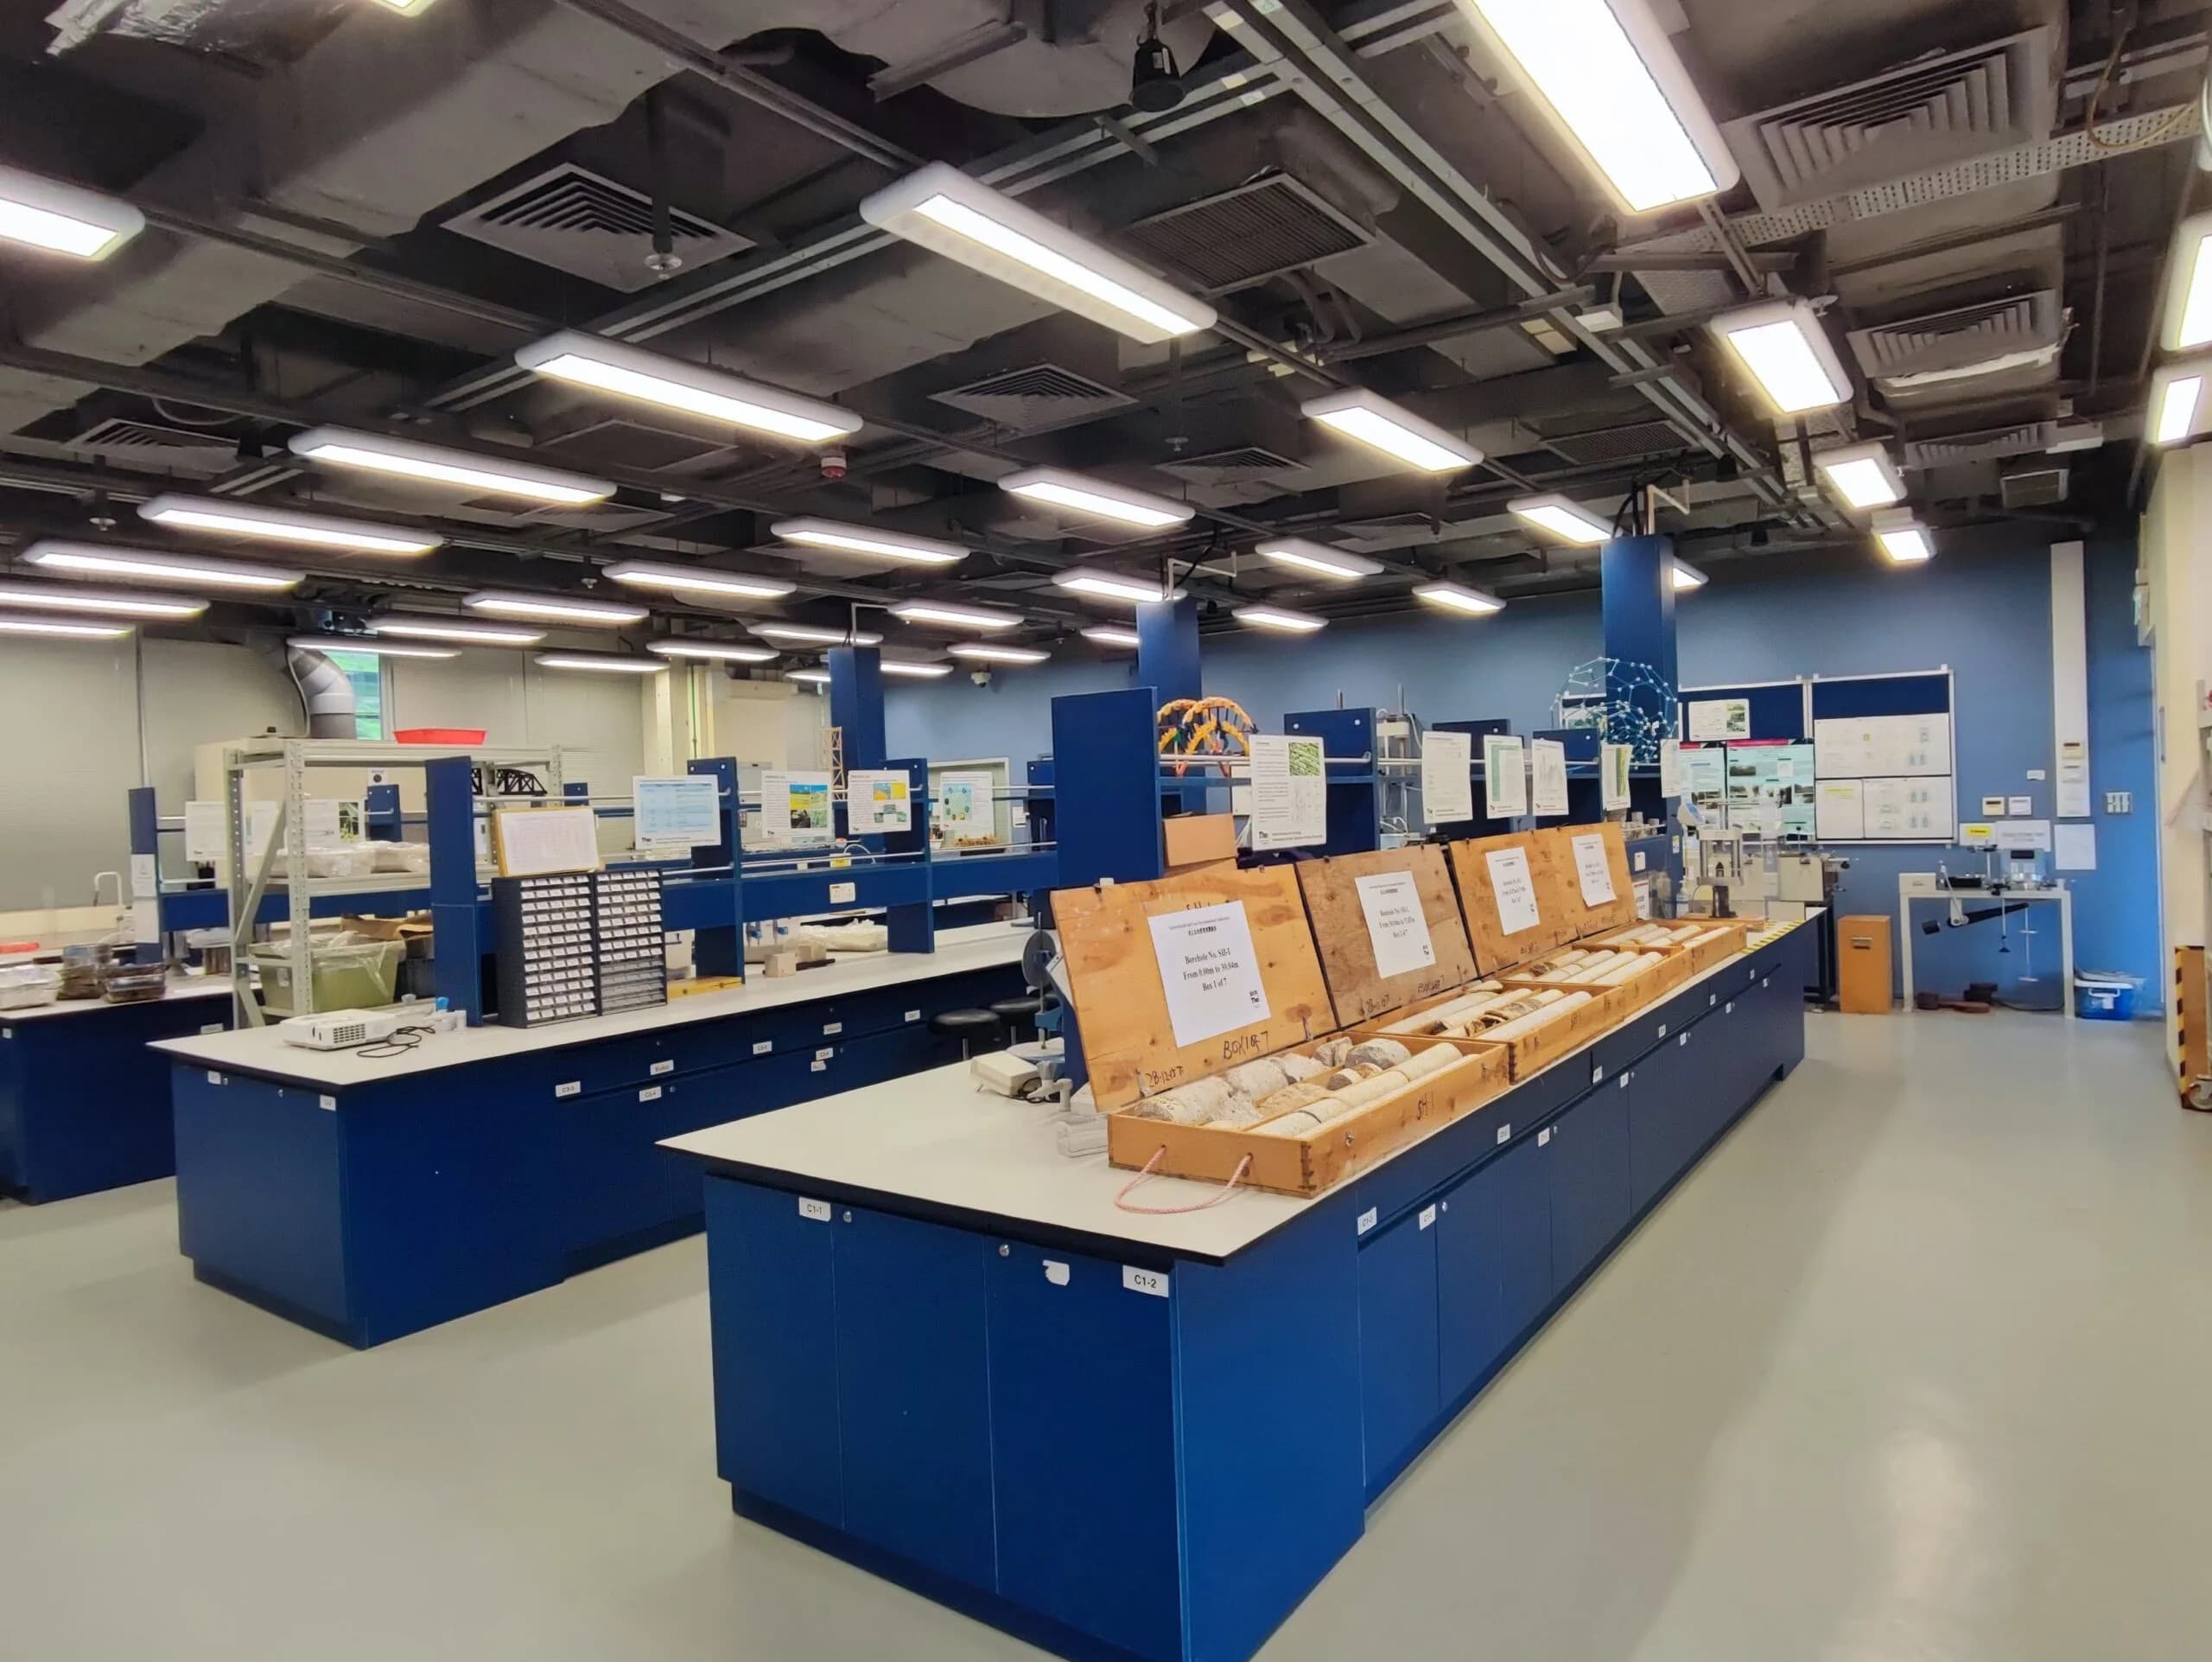
General Contractors of Bryan manages laboratory and technical facility construction for research groups, private technical users, and institutional owners who need buildings that support precision work, controlled environments, and specialized utility systems. The Texas A&M Health Science Center's Bryan-side programs, the RELLIS Campus technology corridor, and the manufacturing sector's quality control and R&D requirements all generate demand for technical facility construction in Bryan that exceeds what a standard commercial shell can provide.
Laboratory and technical construction is defined by the gap between standard commercial construction and what the occupant's work actually requires. A chemistry lab needs exhaust systems, chemical waste drainage, and specialty gases that a commercial MEP engineer may not routinely design. A manufacturing quality control facility needs vibration isolation, controlled temperature and humidity, and specialty finishes that standard commercial specifications do not address. We identify those requirements during preconstruction and build them into the construction scope rather than discovering them during fit-out.
Bryan's RELLIS Campus represents a particularly active driver of technical facility demand. The campus's mission to support advanced manufacturing, technology development, and workforce training creates a steady pipeline of specialized buildings where the general contractor's ability to coordinate complex utility systems, specialty room requirements, and owner equipment allowances makes a measurable difference in whether the facility actually supports the technical work it is built for.
What Laboratory and Technical Facility Construction Includes
Laboratory and technical facility construction is managed as a detailed general contracting scope from program validation through commissioning and training support. Systems coordination and specialty room requirements are the primary field management priorities.
- Program confirmation with technical operations team to define utility demands and specialty room requirements
- MEP routing and clearance coordination for dense utility systems in lab ceilings and walls
- Specialty room construction including cleanrooms, vibration-isolated rooms, and controlled environment spaces
- Equipment-allowance tracking against owner's procurement and delivery schedule
- Inspection sequencing including specialty inspection requirements for regulated facility types
- Commissioning support and owner training coordination at turnover
Our Laboratory and Technical Facility Construction Process
Technical facility delivery follows a utility-and-equipment-driven sequence from program review through commissioning. Coordination with the owner's technical staff is continuous throughout construction, not limited to preconstruction.
01Program confirmation
We review the technical program with the owner's operations team and the design engineer before any construction begins. For Bryan RELLIS Campus facilities, this typically means reviewing the specific research or manufacturing process requirements that drive specialty room configurations, utility system capacities, and vibration or electromagnetic isolation requirements. We document those requirements explicitly and confirm they are reflected in the construction drawings before the permit is submitted.
Systems and utility coordination
Technical facilities have MEP systems that are denser and more specialized than standard commercial construction. We coordinate MEP routing in weekly field coordination meetings throughout the rough-in phase, using clash detection reviews where the drawing set supports it and field verification where it does not. Chemical exhaust, specialty gas piping, process drainage, and high-purity water systems each require quality hold points before concealment.
Enclosure and interior execution
Enclosure sequencing is managed to protect the specialty interior from moisture and contamination before controlled-environment finishes are applied. We do not allow cleanroom or controlled-environment interior work to begin until the building envelope is verified weather-tight and the HVAC system is operational in temporary mode.
Specialty-system completion
Specialty systems — cleanroom HEPA filtration, vibration isolation mounting, chemical exhaust with emergency power, and high-purity water distribution — are completed and tested before any owner equipment is installed. Test protocols, system performance targets, and certification documentation are confirmed with the design engineer before testing begins.
Turnover and training support
Technical facility turnover includes system commissioning documentation, certified test reports for all specialty systems, O&M training for the owner's technical staff, and a documented punch list review with the technical operations team. We do not consider a technical facility turned over until the technical staff has confirmed that the systems operate as designed.
Where Technical Facility Construction Creates the Most Value in Bryan
Bryan's technical facility market is driven by RELLIS Campus, the Health Science Center, and manufacturing quality control functions. These project types represent the strongest fit.
RELLIS Campus Technical Buildings
RELLIS Campus facilities on the Bryan-side corridor need general contractors who understand the technical facility requirements of advanced manufacturing, workforce training, and research programs. We deliver RELLIS buildings with the utility systems, specialty room configurations, and commissioning documentation that those programs require.
Manufacturing Quality Control Facilities
Bryan manufacturers who need on-site quality control laboratories or testing facilities benefit from technical construction that integrates the lab into the manufacturing campus without disrupting production. We coordinate QC lab construction adjacent to operating production lines with careful management of utility connections, structural penetrations, and controlled-environment commissioning.
Health Science Research Support Buildings
Texas A&M Health Science Center research support facilities on the Bryan campus require laboratory construction standards that address chemical waste management, specialty gas systems, and equipment-intensive research programs. We coordinate those requirements with the university's facilities management team and the applicable regulatory requirements.
Utility Integration, Specialty Systems, and Bryan Technical Market
Technical facility construction is disproportionately affected by MEP coordination quality. Ceiling space in laboratories is limited and contested between HVAC, exhaust, specialty gas, electrical, and data systems. We require full MEP coordination review before any rough-in begins and hold that as a contractual requirement with our MEP subcontractors.
Bryan's regional subcontractor base for specialty laboratory systems — chemical exhaust, specialty gases, high-purity water — is more limited than in major Texas metros. We identify specialty subcontractor requirements during preconstruction and secure commitments early in the procurement process to prevent availability problems during construction.
Related Markets
This service is available across Bryan and nearby regional markets where commercial and industrial owners need one accountable project lead from planning through closeout.
Bryan, TX
Bryan is the industrial and heritage anchor of the Brazos Valley — a working city with manufacturing roots, a historic downtown Texas Avenue corridor, Blinn College, the Texas A&M Health Science Center, and active commercial growth along Highway 6 and the RELLIS Campus corridor.
View location page
College Station, TX
College Station adds university-adjacent commercial demand, medical growth, and mixed owner-user projects to the broader Bryan market, with active corridors and user-facing finish requirements driven by the TAMU community.
View location page
Wixon Valley, TX
Wixon Valley is a small unincorporated community within Bryan's service radius where owner-user commercial buildings, support industrial, and agricultural-adjacent facilities benefit from general contracting with local Brazos Valley knowledge.
View location page
Hearne, TX
Hearne is a Robertson County logistics and industrial support market north of Bryan along the Highway 6 and US 79 corridor where warehouse delivery, fleet terminals, and service-commercial buildings need practical general contracting.
View location page
Caldwell, TX
Caldwell is the Burleson County seat on the Highway 21 corridor connecting Bryan to the Austin market, with owner-user commercial and industrial construction driven by agricultural services, local business growth, and the county's working agricultural economy.
View location page
Franklin, TX
Franklin is the Robertson County seat north of Bryan on the Highway 6 corridor with civic, commercial, and industrial-support construction demand for county government, local businesses, and the agricultural economy.
View location page
Frequently Asked Questions
Can General Contractors of Bryan manage cleanroom construction for RELLIS Campus facilities?
Yes. Cleanroom construction requires specialized HVAC design, sealed construction methods, and commissioning to ISO cleanliness standards. We coordinate with the cleanroom system designer and HVAC contractor from early in the design phase to ensure the building envelope and systems support the required cleanliness classification.
What hazardous material handling requirements apply to laboratory construction in Bryan?
Laboratory construction involving chemical storage, radioactive materials, or biological safety cabinets requires compliance with OSHA, EPA, and Texas Commission on Environmental Quality requirements for hazardous material handling and waste systems. We identify those requirements during the program review and incorporate them into the construction scope and inspection plan.